A volume that embraces silence to make room for the life of nature
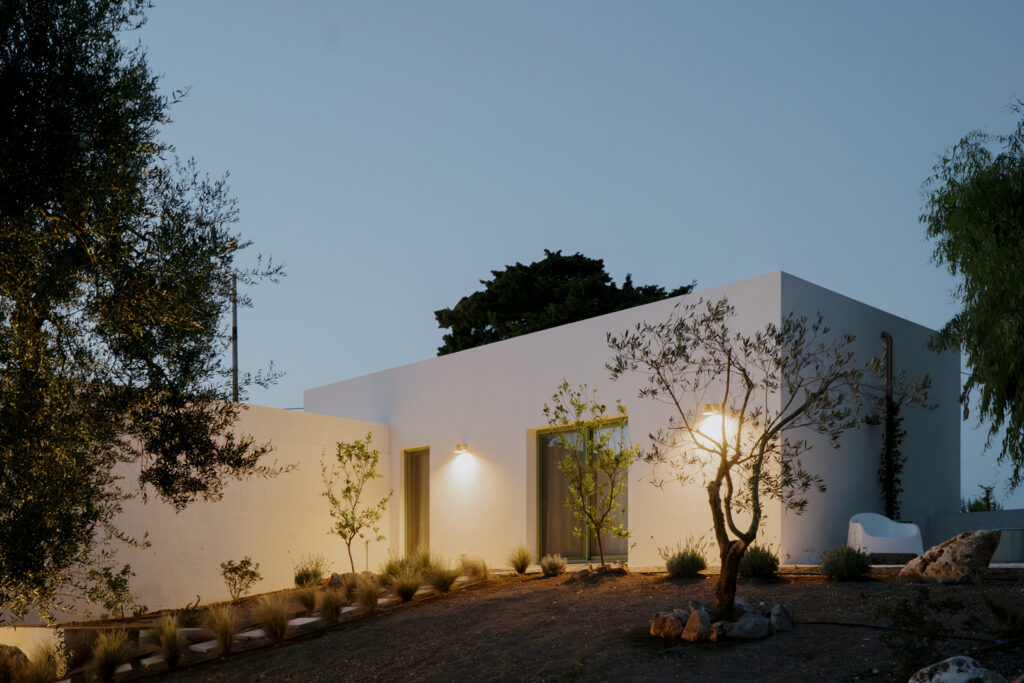
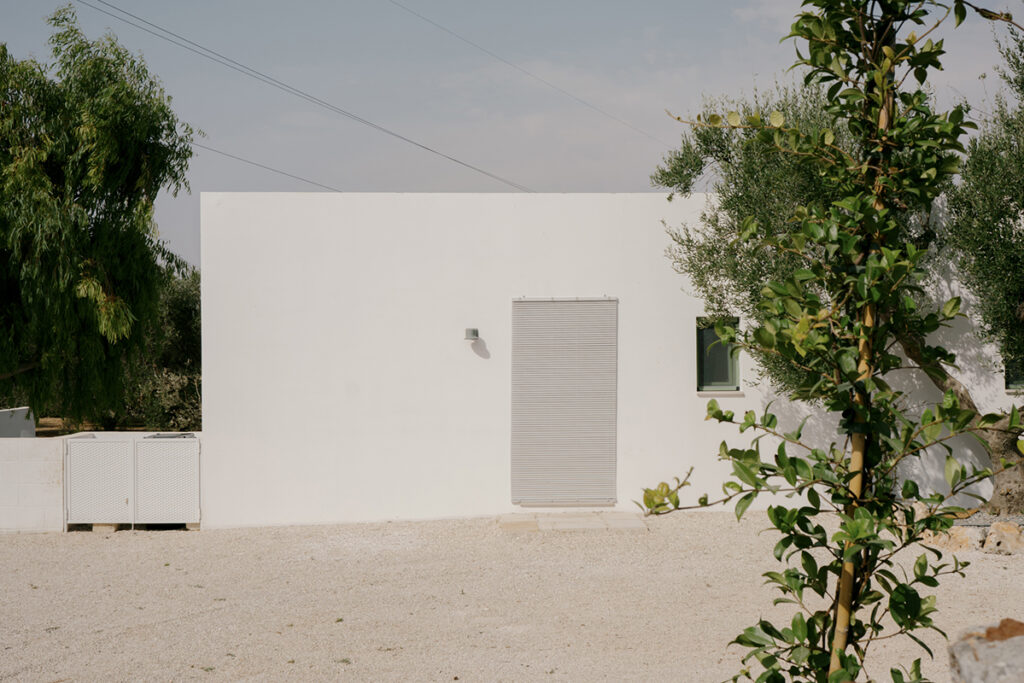
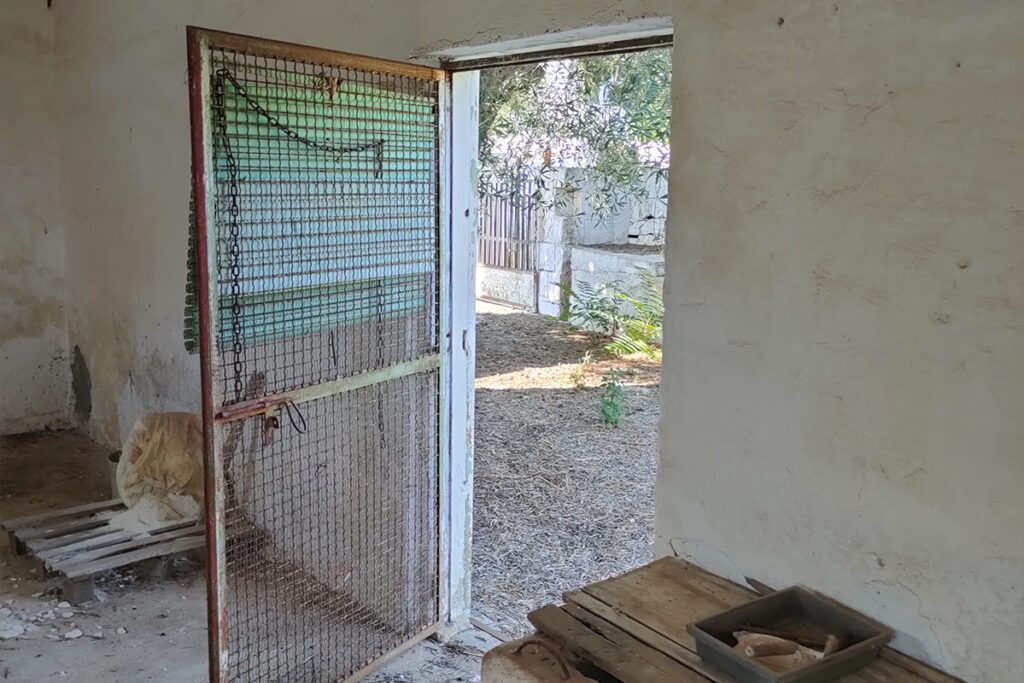
The project stems from an interpretation of the existing structure and the surrounding landscape; essentially, it began as the four walls of a rural building, standing in a commanding position overlooking the olive grove below.
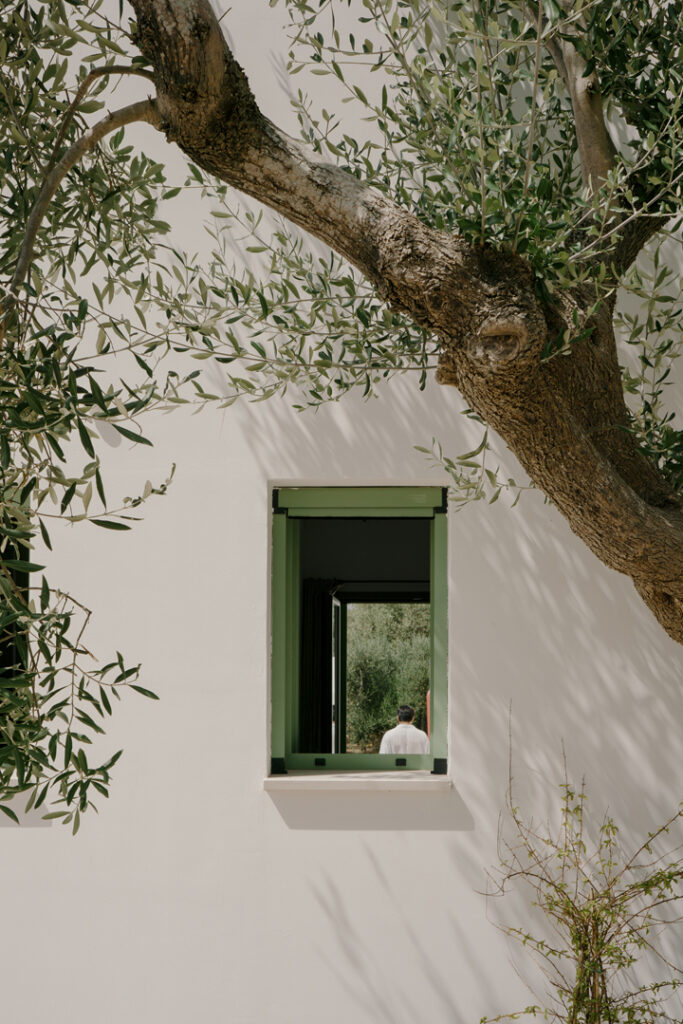
In terms of volume, the aim was to preserve the structure’s clean, pure form, piercing the walls only to frame the landscape—allowing it to take center stage within the home. This approach led to the creation of large windows facing the valley and smaller ones facing the hillside, effectively managing not only the view but also light, shadow, airflow, and thermal comfort.
The interior layout is divided into two zones—living and sleeping—separated by a utility area; both zones open onto both sides of the house in a way that is carefully balanced with their specific functions.
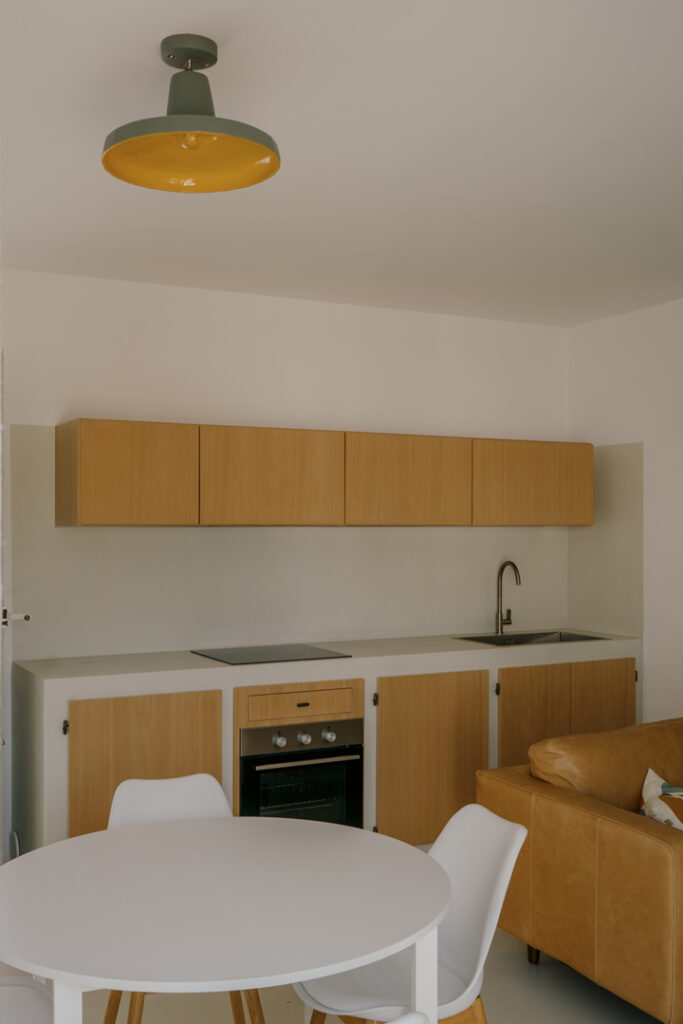
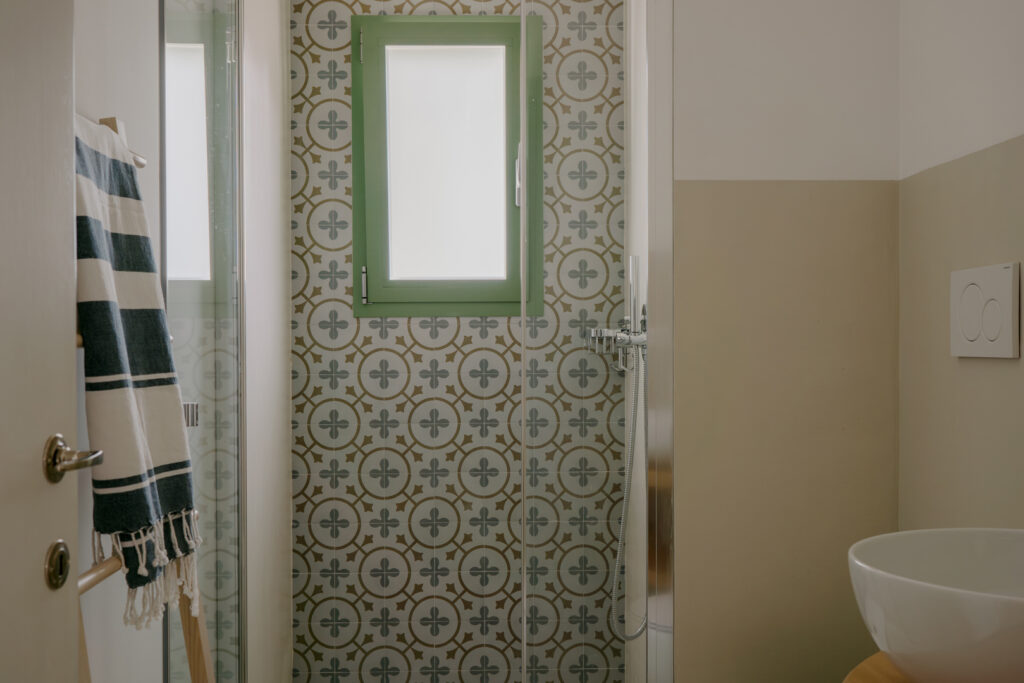
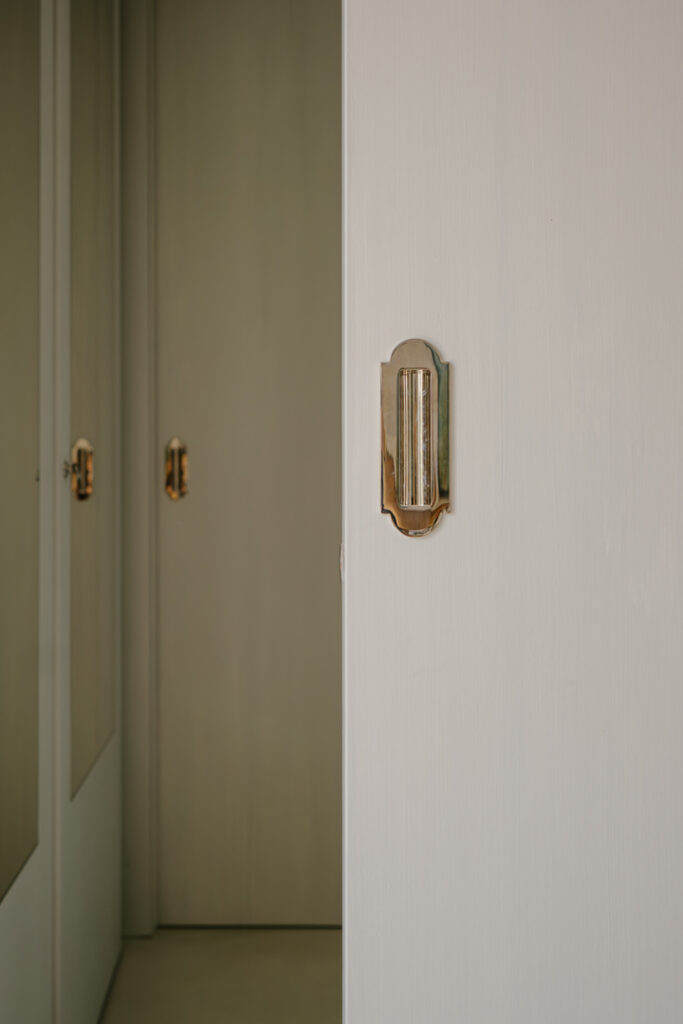
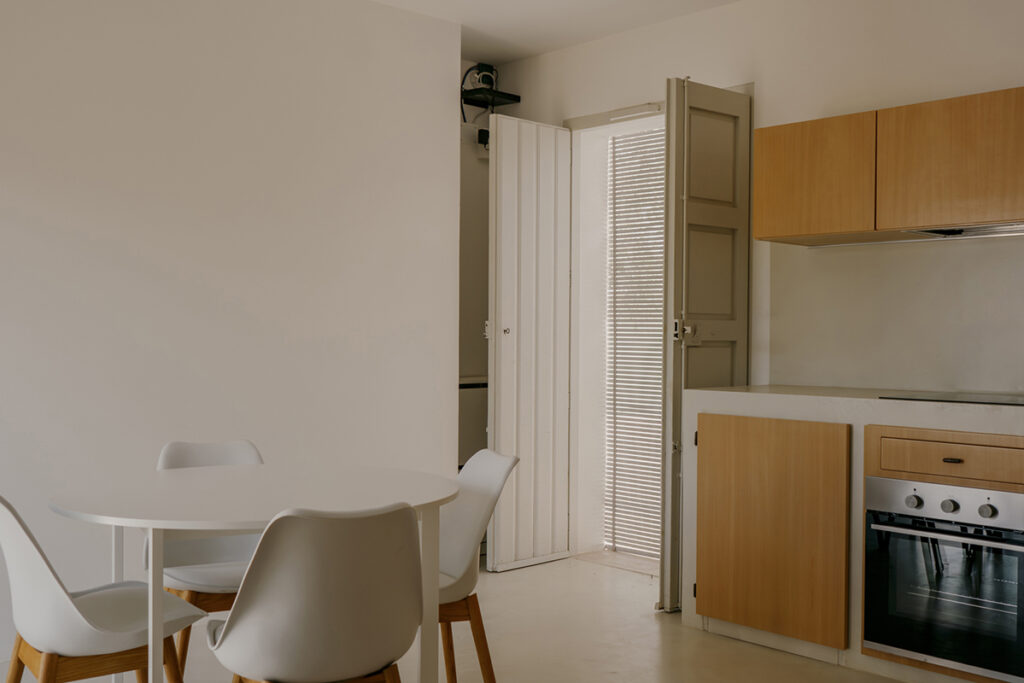
The interiors are defined by clean, linear aesthetics, featuring continuous flooring that extends up the walls in the kitchenette and bathroom, alongside crisp, clear geometric lines. This uniformity is punctuated by elements such as doors, windows, and terracotta light fixtures that introduce bold splashes of color.
The masonry kitchen—clad in resin and featuring custom-made Tanganika walnut cabinet doors and overhead units—maintains the architectural design’s clean lines and monolithic volumes.
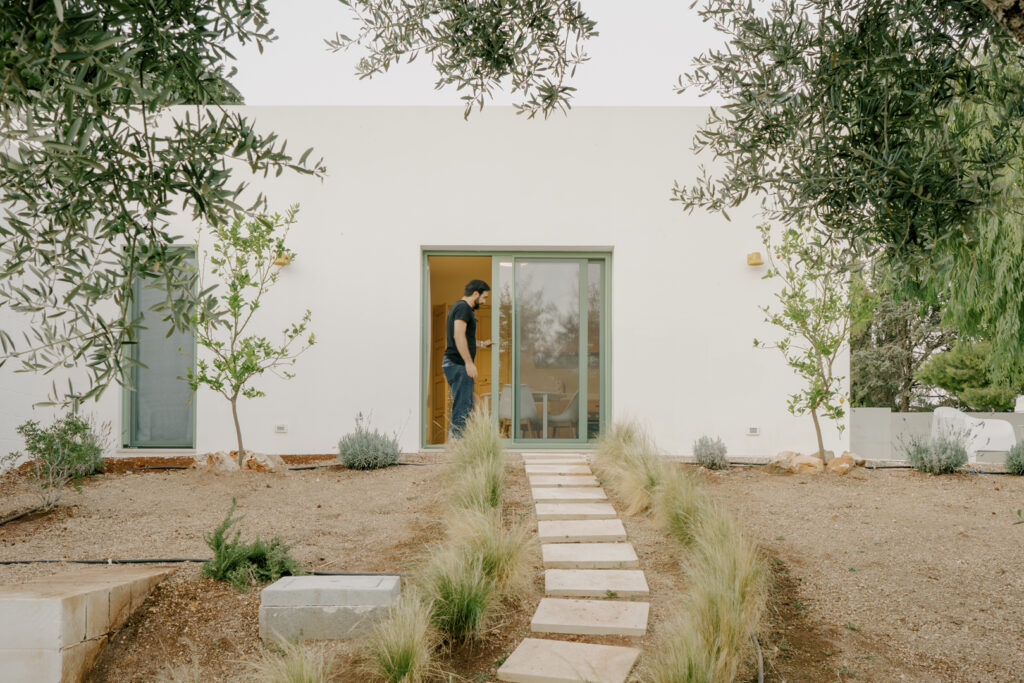
An arrival courtyard leads to the house’s compact, rectangular form, which opens out toward the valley. To the side, a tuff-stone wall curves around a willow tree, creating a shaded outdoor living area, while on the valley-facing side, a landscaped slope—reshaped with greenery and featuring two lemon trees that frame the façade—descends toward the olive grove.